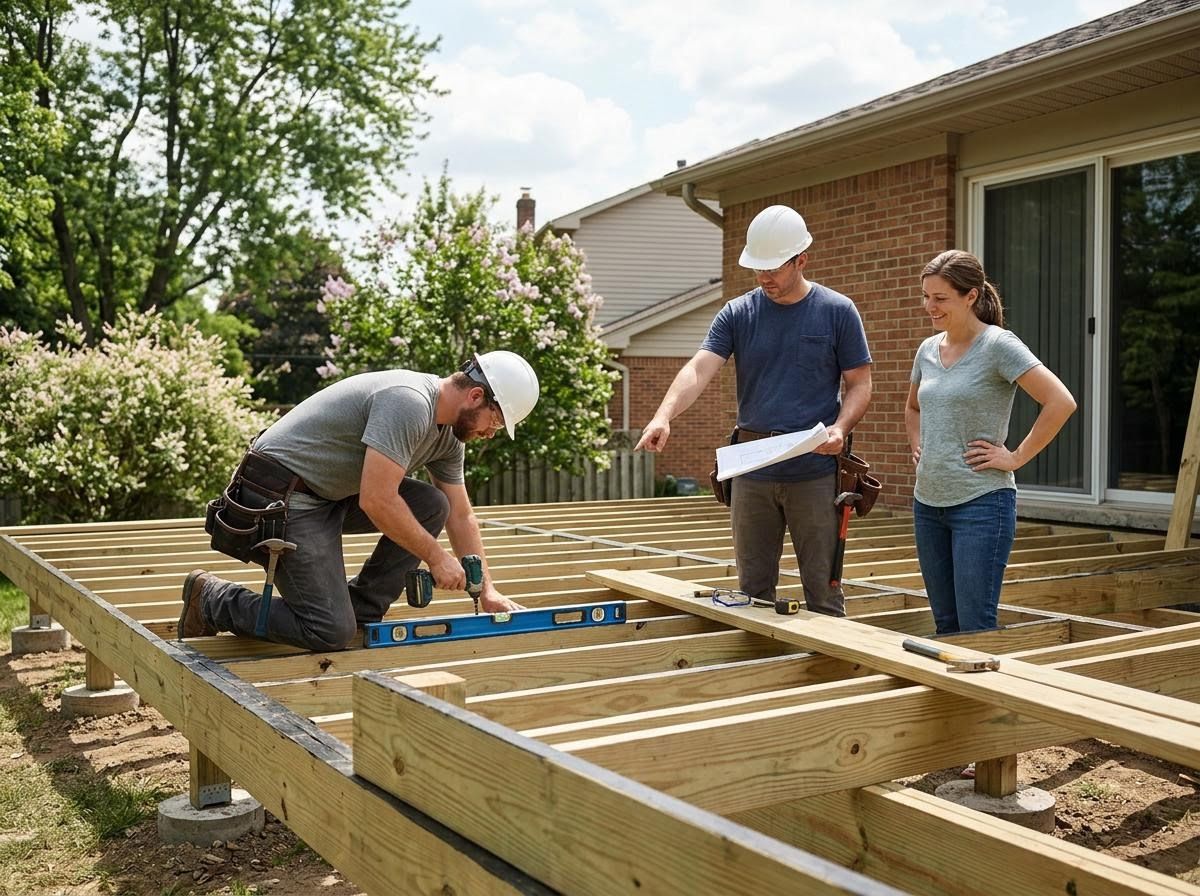
Embarking on the journey of adding a new deck to your home is an exciting prospect, promising enhanced outdoor living and increased property value. At Ironwood Outbuildings, we understand that a clear understanding of the process can make all the difference, transforming anticipation into a smooth and enjoyable experience. This guide will walk you through each stage of a typical deck construction project, from initial concepts to the final celebration of your new outdoor space.
Initial Consultation and Design
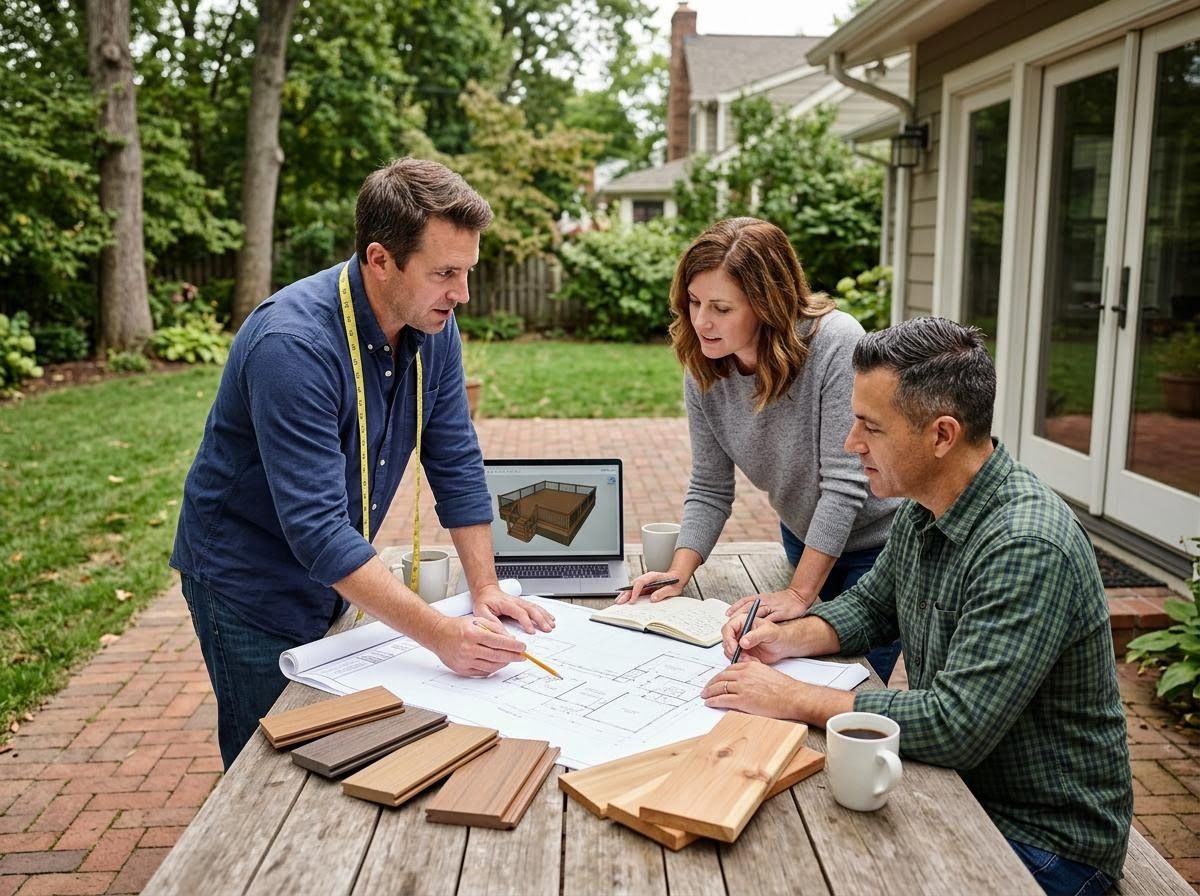
The first step in any successful deck construction project is a comprehensive consultation. This is where your vision truly begins to take shape. Our team will meet with you to discuss your lifestyle, aesthetic preferences, budget, and how you plan to use your new deck. We’ll assess your property's unique characteristics, including topography, existing structures, and local building codes. This crucial phase involves selecting materials, discussing design options, and refining layouts that perfectly complement your home and outdoor space. Detailed plans are drawn up, and necessary permits are secured, ensuring your project adheres to all regulations and is built on a solid foundation of planning.
Site Preparation and Foundation Laying
Once the design is finalized and permits are in hand, the physical work begins with site preparation. This involves clearing the designated area, ensuring it’s level and ready for construction. The integrity of any deck relies heavily on its foundation, and this stage focuses on establishing strong, secure footings. Our team carefully measures and excavates post holes, ensuring they are dug to the correct depth and width according to local codes and engineering specifications. Concrete is poured to create robust footings, which will support the entire structure, guaranteeing the longevity and stability that our "Ironwood" name implies.
Framing and Decking Installation
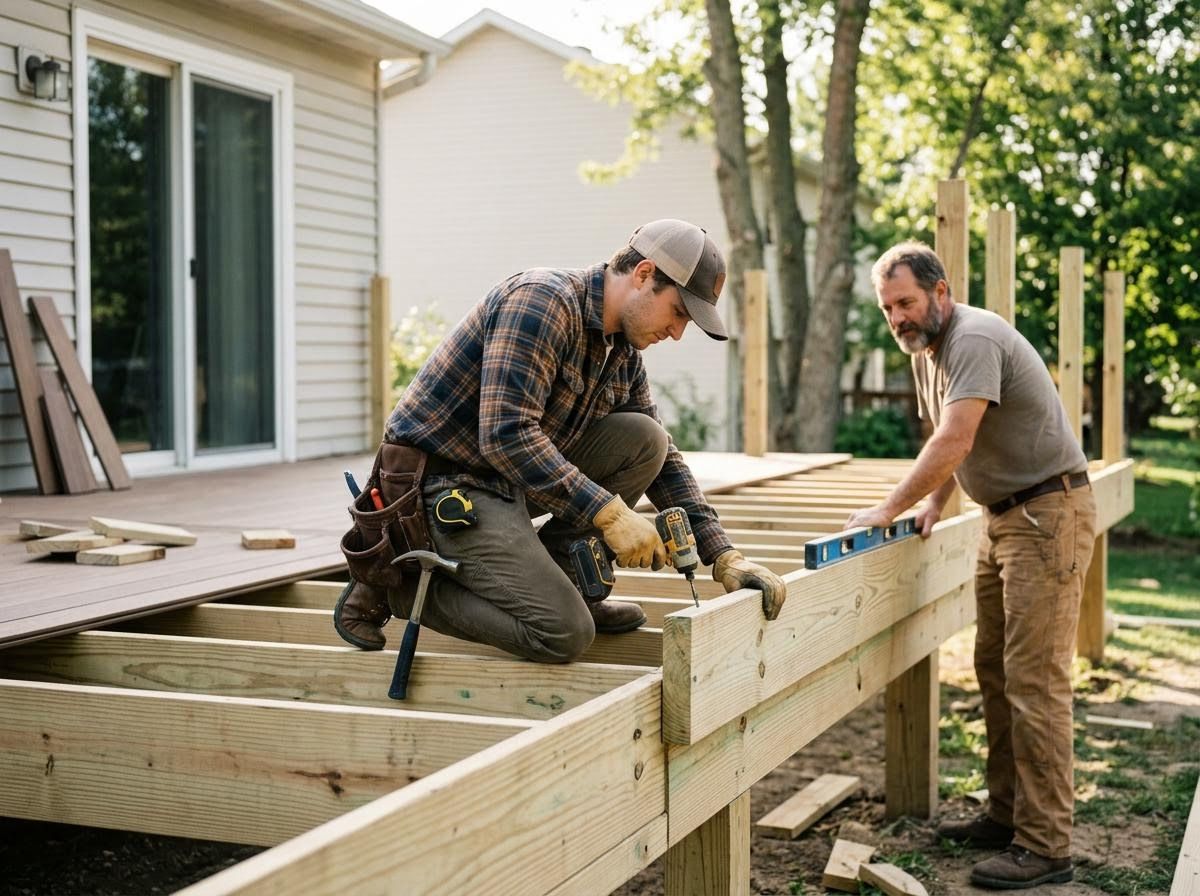
With the foundation set, the next phase involves building the structural framework of your deck. This includes installing support posts, beams, and joists that will form the backbone of the entire structure. Precision is paramount during this stage to ensure everything is perfectly plumb, level, and square. Following the framing, the decking material itself is installed. Whether you choose traditional wood, low-maintenance composite, or another specialized material, each board is meticulously cut, fitted, and fastened. This stage often includes the construction of any built-in features like benches or planters, bringing the overall design to life.
Finishing Touches and Final Inspection
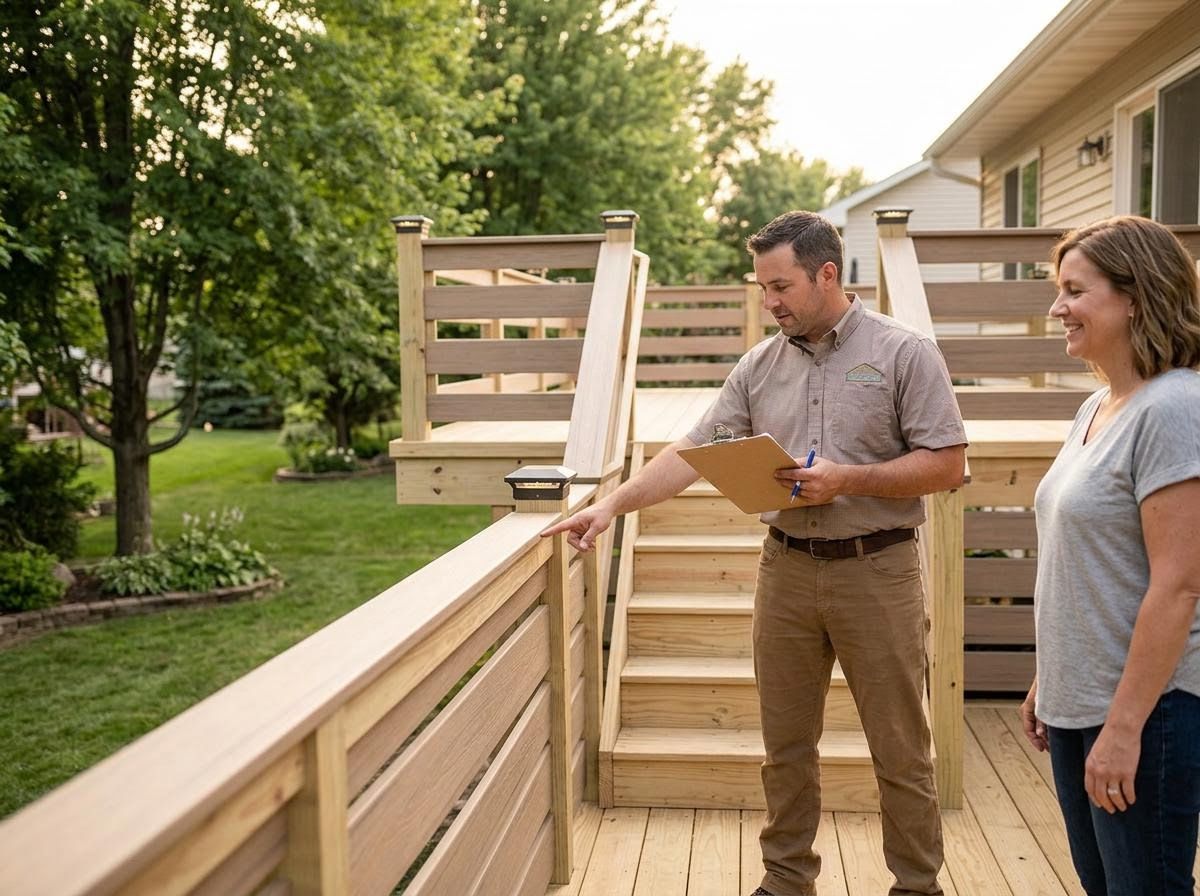
The final stage of deck construction focuses on completing the aesthetic and safety elements. This includes installing railings, staircases, and any necessary lighting. These details not only enhance the beauty of your deck but also ensure it meets all safety standards. After all elements are in place, our team conducts a thorough final inspection, checking every detail to ensure the highest quality of craftsmanship and adherence to the agreed-upon design and safety regulations. We then walk you through your new deck, ensuring your complete satisfaction with every aspect of the finished project.
Ready to Start Your Custom Deck Journey in Southwest Colorado?
Knowing what to expect is just the first step. When you partner with Ironwood Outbuildings, you're choosing a premier custom deck builder dedicated to making the deck construction process as seamless and stress-free as possible from the very first blueprint to the final walk-through. Contact us today to schedule your initial consultation and take the first step toward transforming your backyard!